Begin with your usual guest list
The property is described as having three upstairs bedrooms and one downstairs apartment, with sleeping capacity for nine people supplied by the owner. Think about your likely mix of adults, children and overnight guests. Nine sleeping places does not tell you the bed configuration or how you would allocate rooms. Ask for those details.
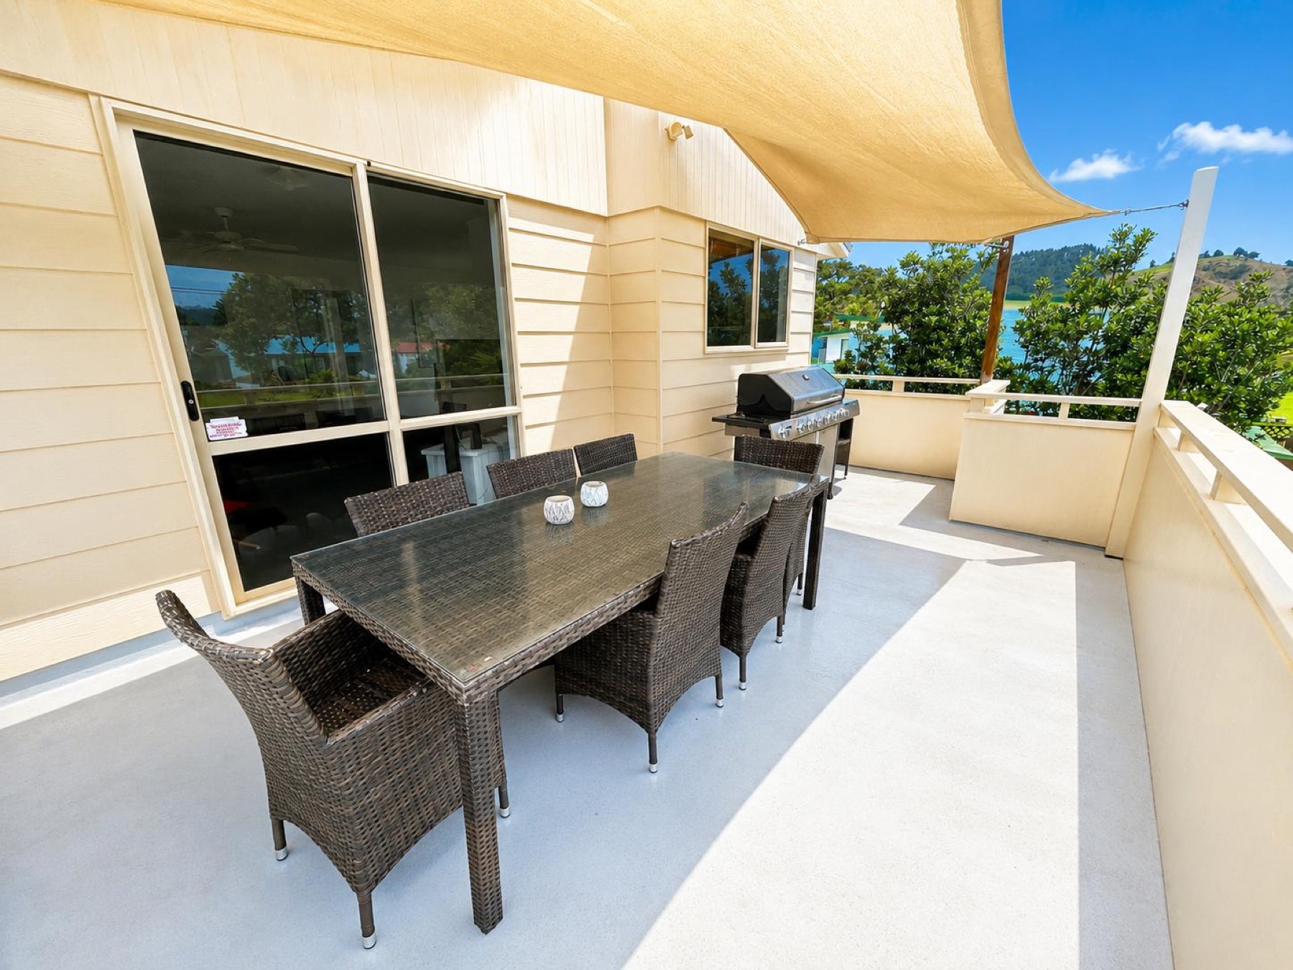
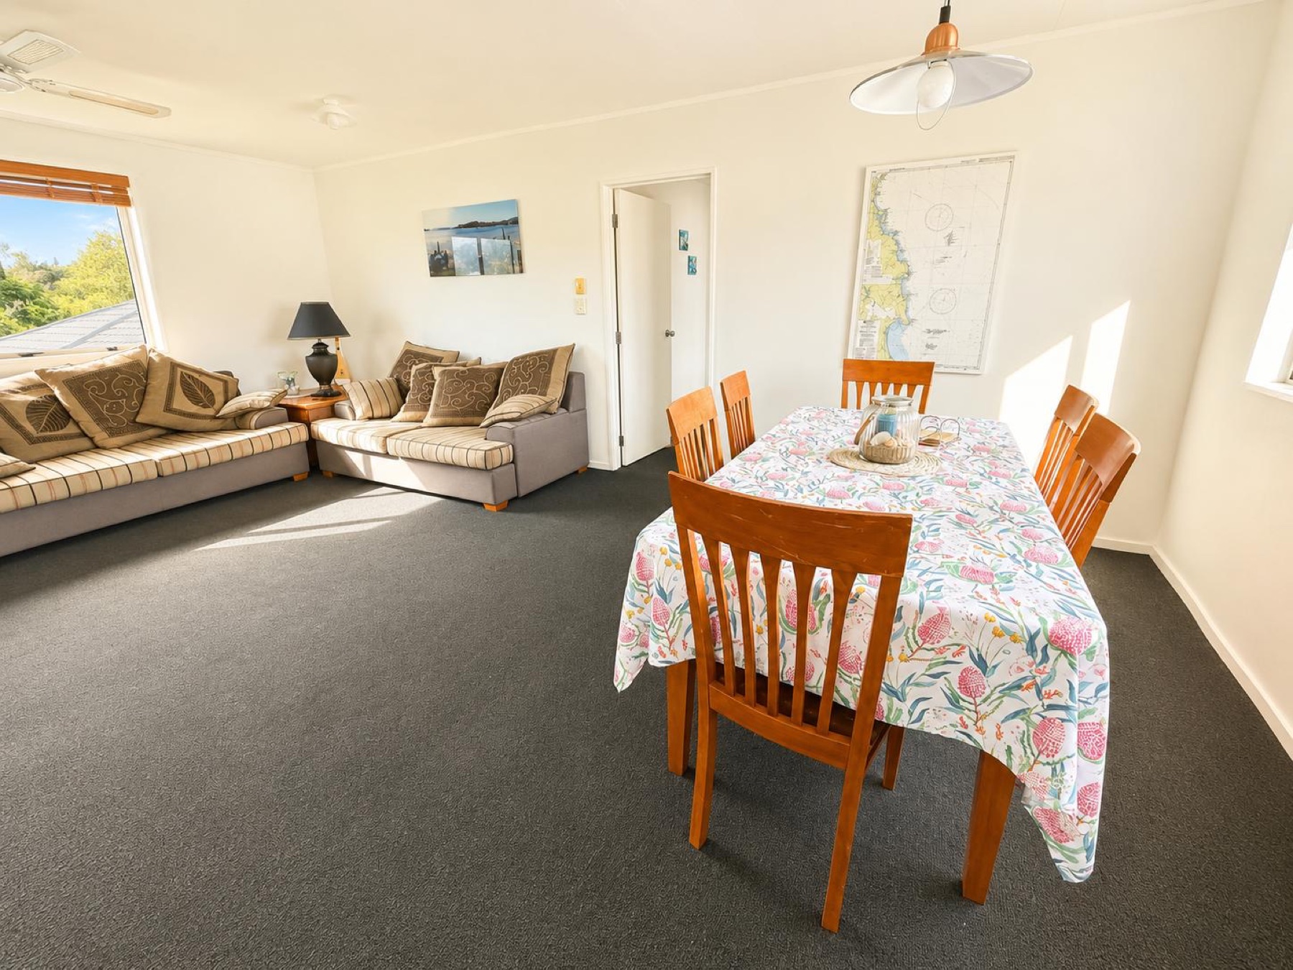
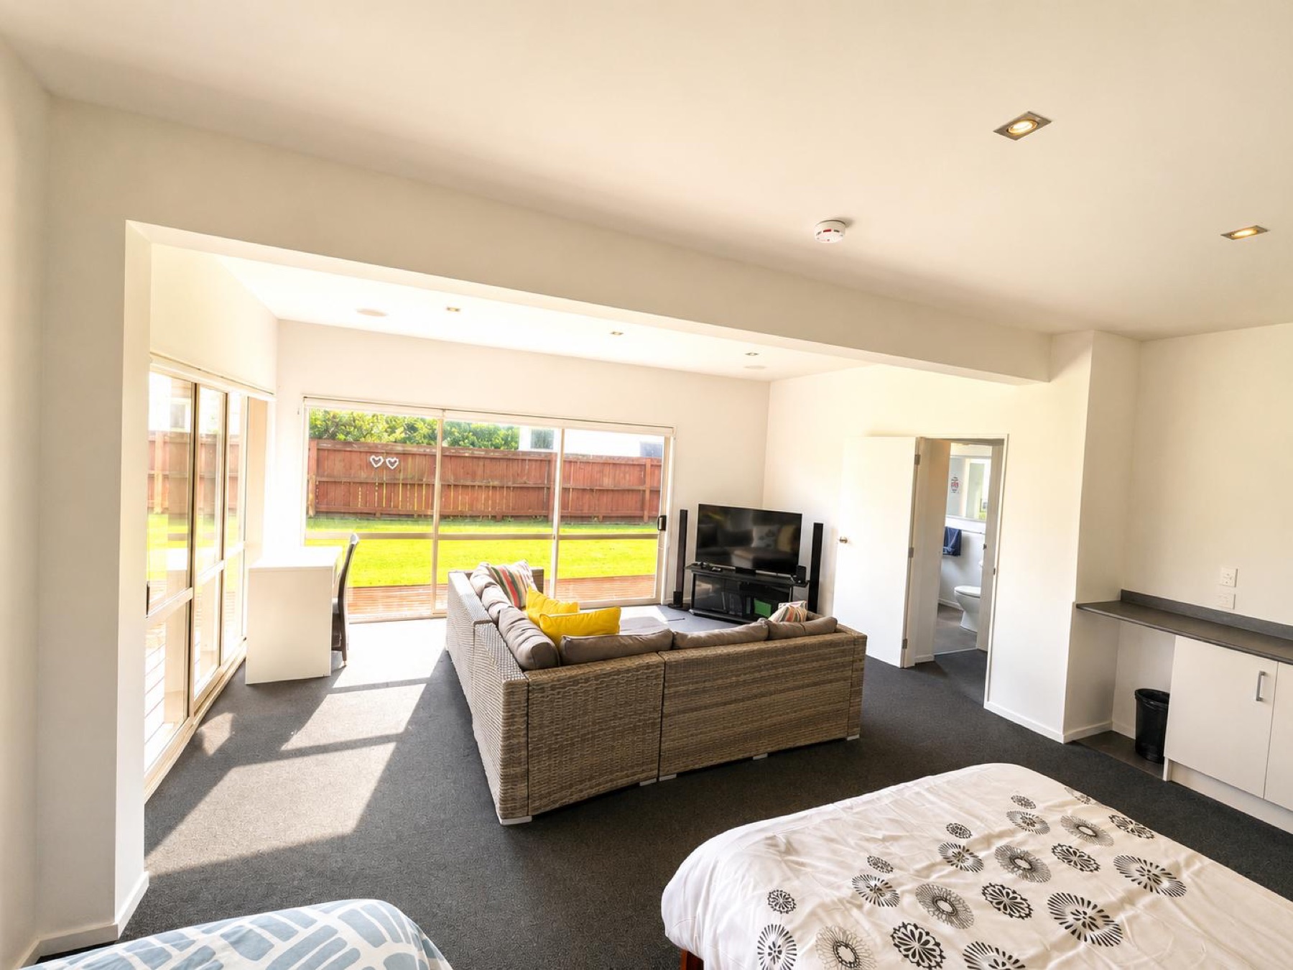
The upper level holds the main living spaces and covered deck. The ground-floor accommodation gives another place to relax. On a viewing, walk the route between the two with the needs of your own group in mind.
Check the less glamorous details
Where would a guest leave a suitcase? Can an early riser make a drink without disturbing everyone? Where would wet towels dry? These questions often reveal more about day-to-day comfort than counting rooms.
Ask to see the bathroom, kitchenette facilities, storage and entrances downstairs. Check what equipment belongs to the sale and what is simply present in the photographs. A clear written chattels list helps avoid different assumptions about beds, appliances and furniture.
Keep flexibility separate from permissions
The listing describes the downstairs area as self-contained. That description alone does not establish consented use, a separate legal dwelling or permission to operate visitor accommodation. If independent occupation or rental use is important to your plans, ask your solicitor and the council to check the relevant records before relying on it.
For a family visit, the useful question is simpler: would the layout give your group enough shared space and enough privacy? Spend time in both levels, and use the photographs as a reminder after you leave.